
Mortgage Calculator
1425 129 Street, Surrey


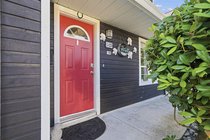


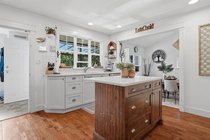


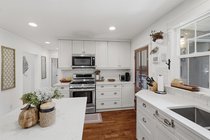


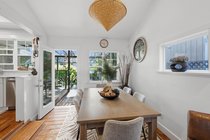
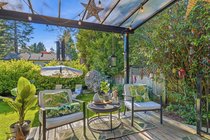

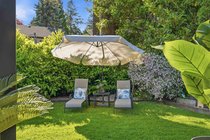

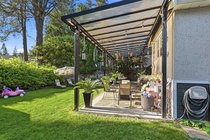

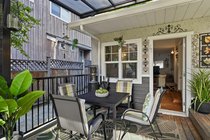
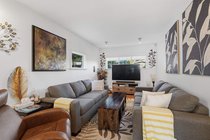
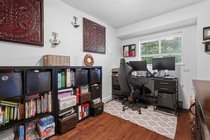


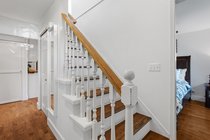
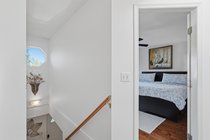

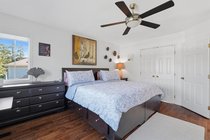

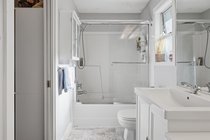
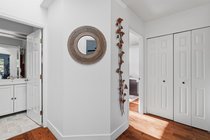


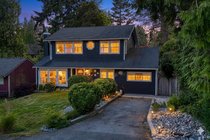


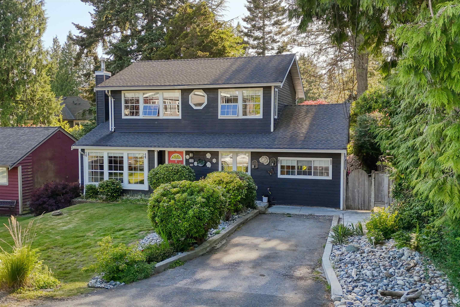


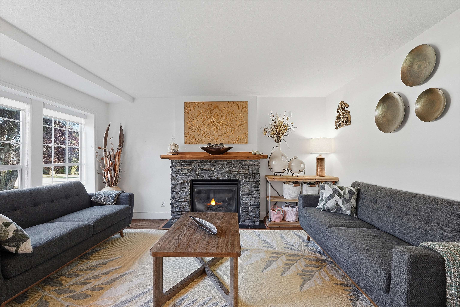
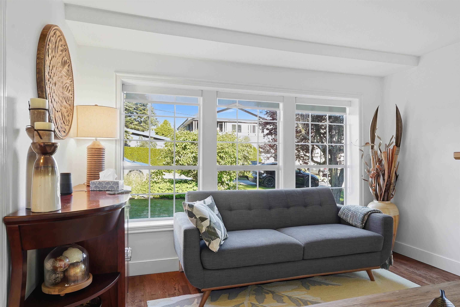
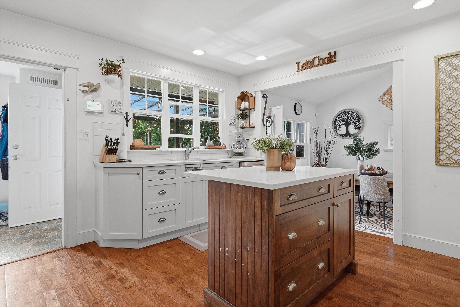

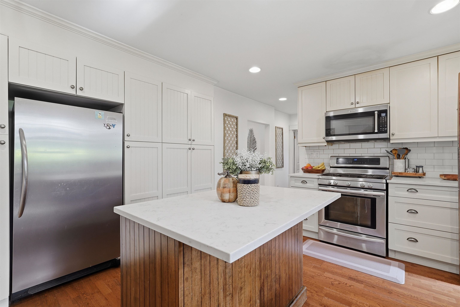
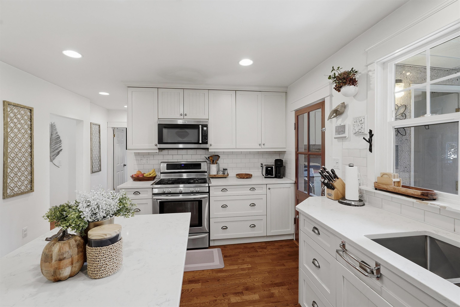


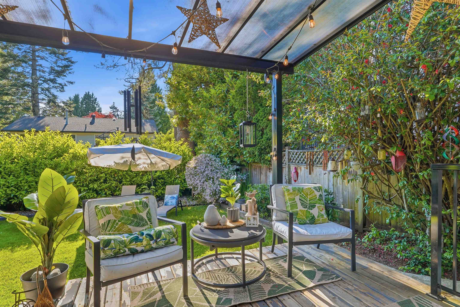
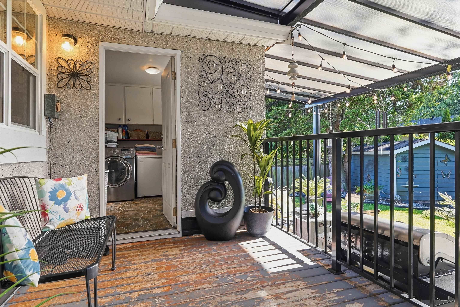
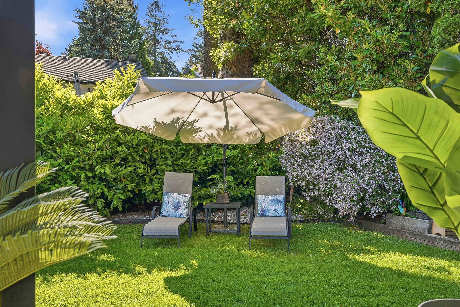
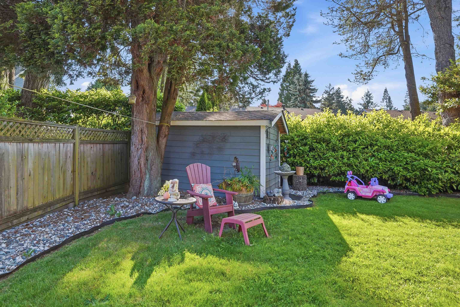
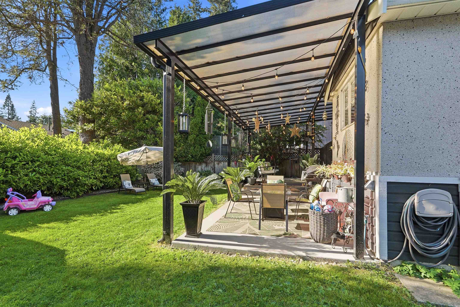
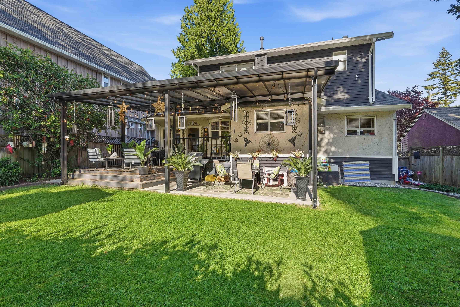
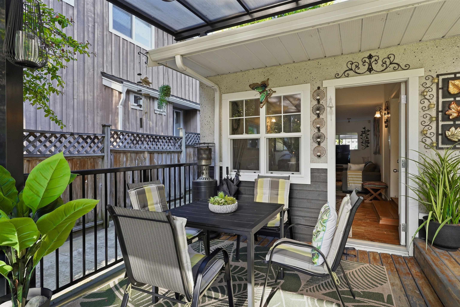
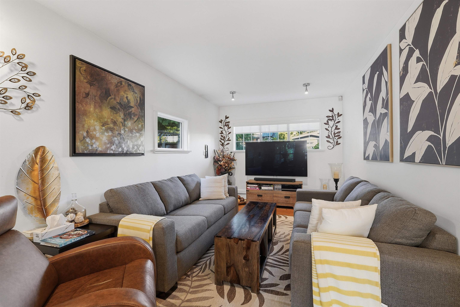
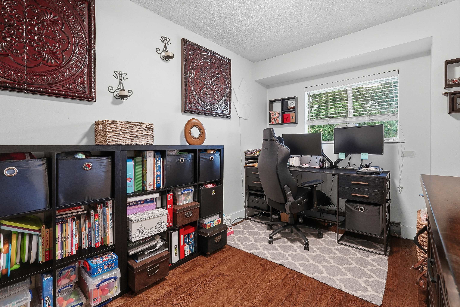
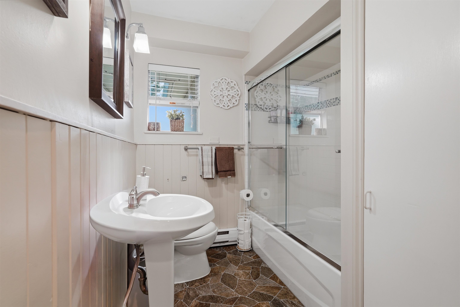

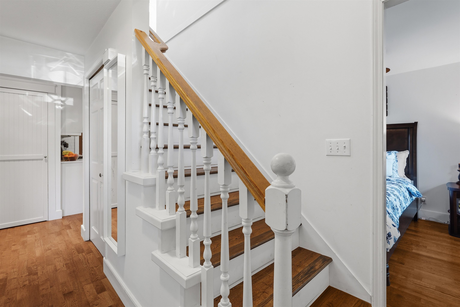
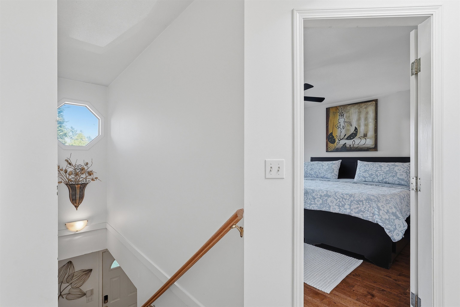
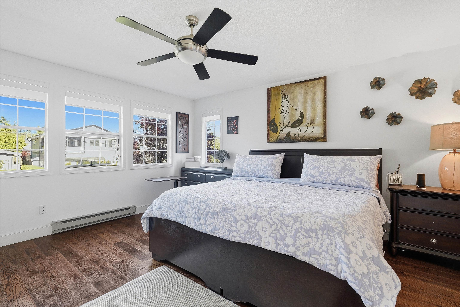
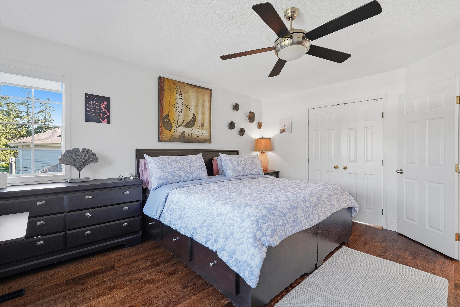

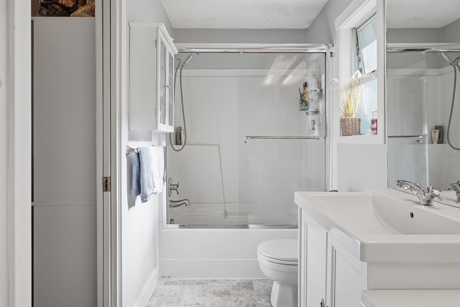
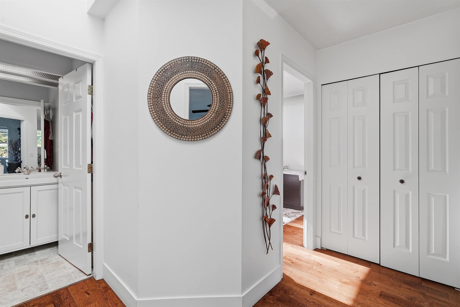



Nestled in the heart of highly sought-after Ocean Park, this charming coastal country-style home offers the perfect blend of warmth, character & convenience. Situated in a family-friendly neighbourhood just moments from Ocean Park Village, you''ll love the walkable lifestyle w/ shops, restaurants, banks & everyday services all close at hand. Enjoy nature & the seaside setting w/ Kwomais Point Park & Fun Fun Park only steps away. The home features a functional & flexible layout ideal for growing families or multi-generational living. A private backyard provides the perfect setting for entertaining, gardening, or relaxing outdoors. On the main floor, both office & den offer excellent versatility & could easily serve as 4th & 5th bedrooms, complemented by a full bathroom on the main level.
Taxes (2025): $5,302.92
Amenities
Features
Site Influences
| MLS® # | R3128207 |
|---|---|
| Dwelling Type | House/Single Family |
| Home Style | Residential Detached |
| Year Built | 1958 |
| Fin. Floor Area | 1873 sqft |
| Finished Levels | 2 |
| Bedrooms | 3 |
| Bathrooms | 2 |
| Taxes | $ 5303 / 2025 |
| Lot Area | 5000 sqft |
| Lot Dimensions | 50 × |
| Outdoor Area | Patio,Deck |
| Water Supply | Public |
| Maint. Fees | $N/A |
| Heating | Electric |
|---|---|
| Construction | Frame Wood,Other,Mixed (Exterior),Wood Siding |
| Foundation | Concrete Perimeter |
| Basement | Crawl Space |
| Roof | Asphalt |
| Floor Finish | Hardwood, Tile, Wall/Wall/Mixed |
| Fireplace | 1 , Gas |
| Parking | Open |
| Parking Total/Covered | 3 / 0 |
| Parking Access | Open |
| Exterior Finish | Frame Wood,Other,Mixed (Exterior),Wood Siding |
| Title to Land | Freehold NonStrata |
Rooms
| Floor | Type | Dimensions |
|---|---|---|
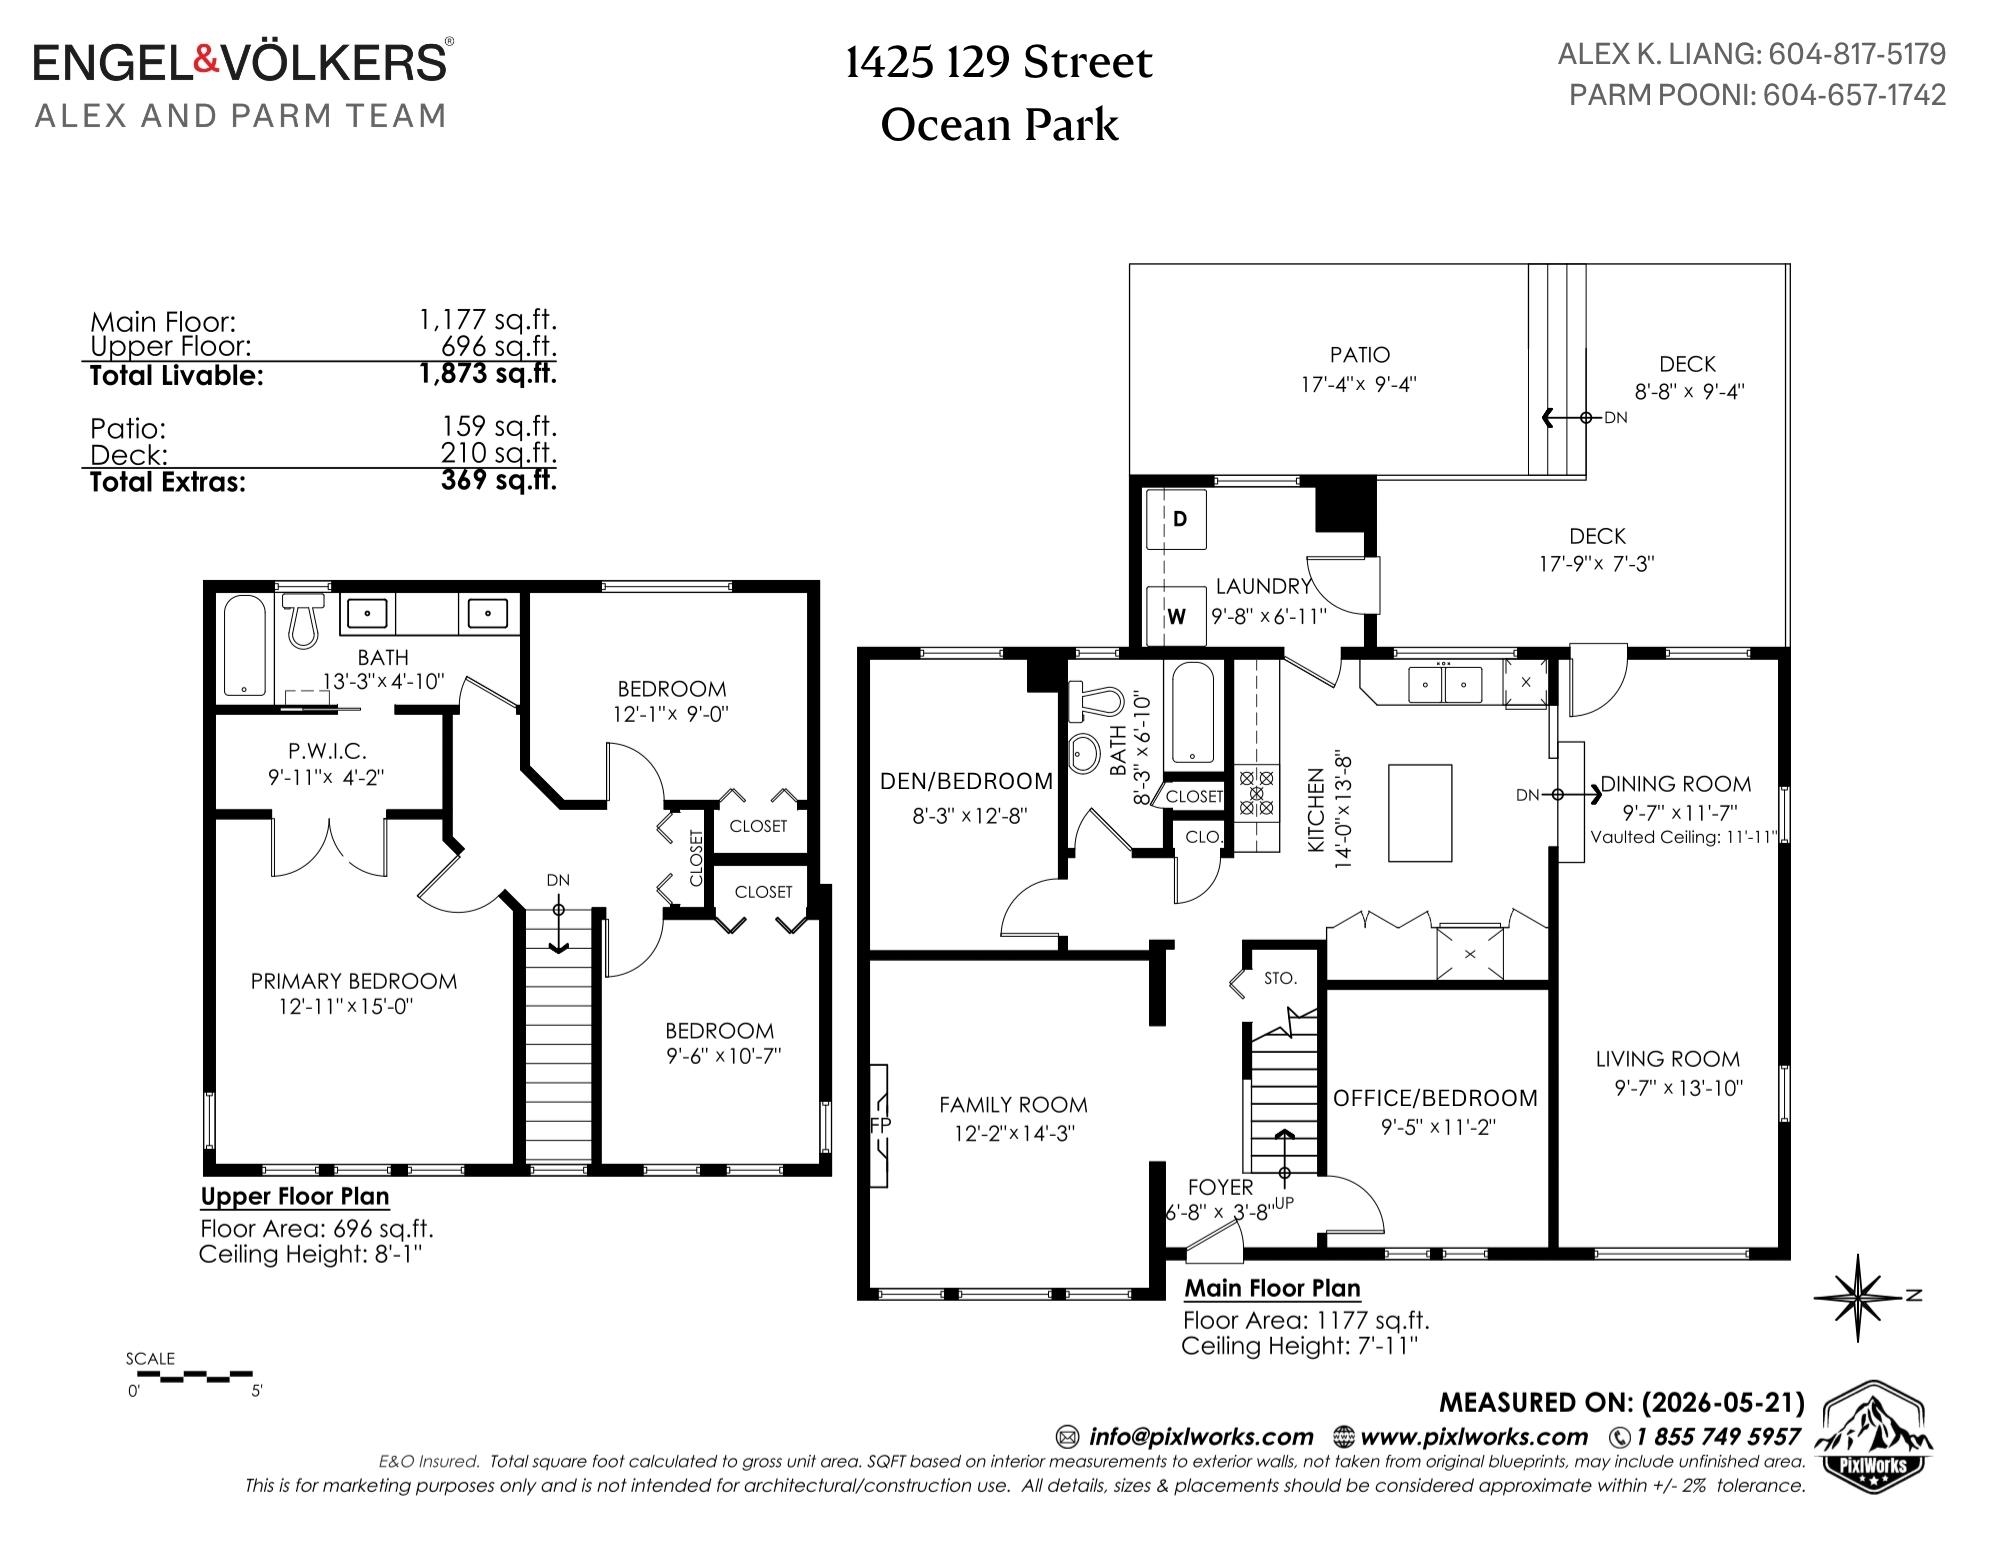
| Main | Family Room | 12''2 x 14''3 |
| Main | Office | 9''5 x 11''2 |
| Main | Kitchen | 14''0 x 13''0 |
| Main | Living Room | 9''7 x 13''1 |
| Main | Dining Room | 9''7 x 11''7 |
| Main | Laundry | 9''8 x 6''11 |
| Main | Den | 8''3 x 12''8 |
| Above | Primary Bedroom | 12''1 x 15''0 |
| Above | Walk-In Closet | 9''11 x 4''2 |
| Above | Bedroom | 12''1 x 9''0 |
| Above | Bedroom | 9''6 x 10''7 |
Bathrooms
| Floor | Ensuite | Pieces |
|---|---|---|
| Main | N | 4 |
| Above | N | 5 |